 $40,000 – $60,000
Small 2-Bedroom House with Carport and Deck
About This Plan
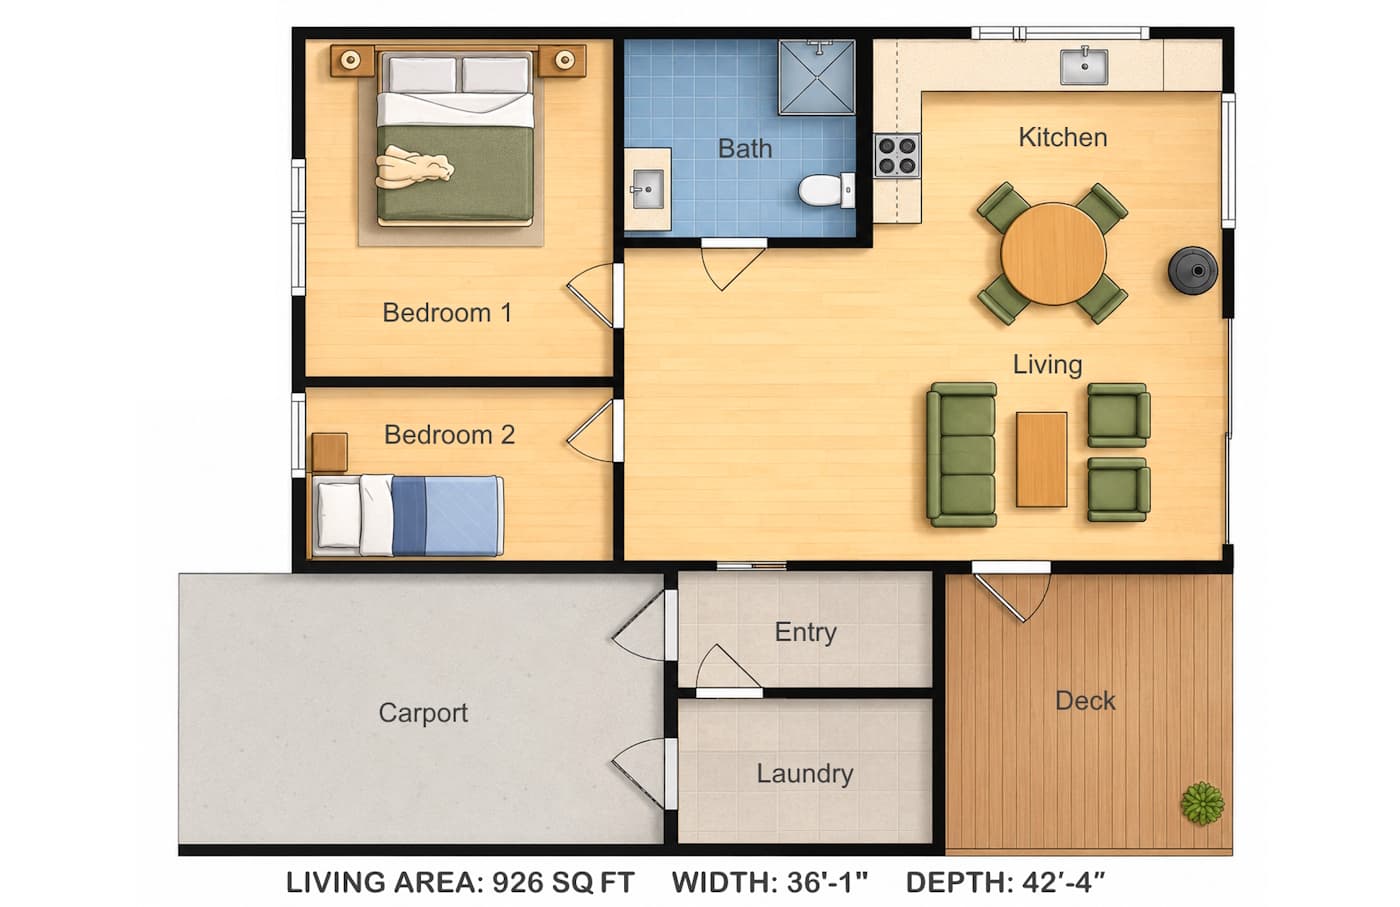
This compact single-story home offers 926 sq ft of living area with a practical 2-bedroom layout, open living space, carport, and deck. The kitchen, dining, and living areas are combined into one bright central space, making the home feel larger and more comfortable for everyday use.
The private area includes two bedrooms and a full bathroom. Bedroom 1 is sized for a queen bed, while Bedroom 2 can work as a child’s room, guest room, or small home office. The entry area is connected to the laundry room, making the layout convenient for daily routines.
A covered carport provides sheltered parking and direct access to the home. The outdoor deck adds extra space for relaxing, grilling, or spending time outside. With its simple shape and efficient floor plan, this home is a good fit for a small family, a couple, or anyone looking for a practical compact house design.

