$40,000 – $60,000
Compact 1-Bedroom House, 269 Sq Ft

About This Plan
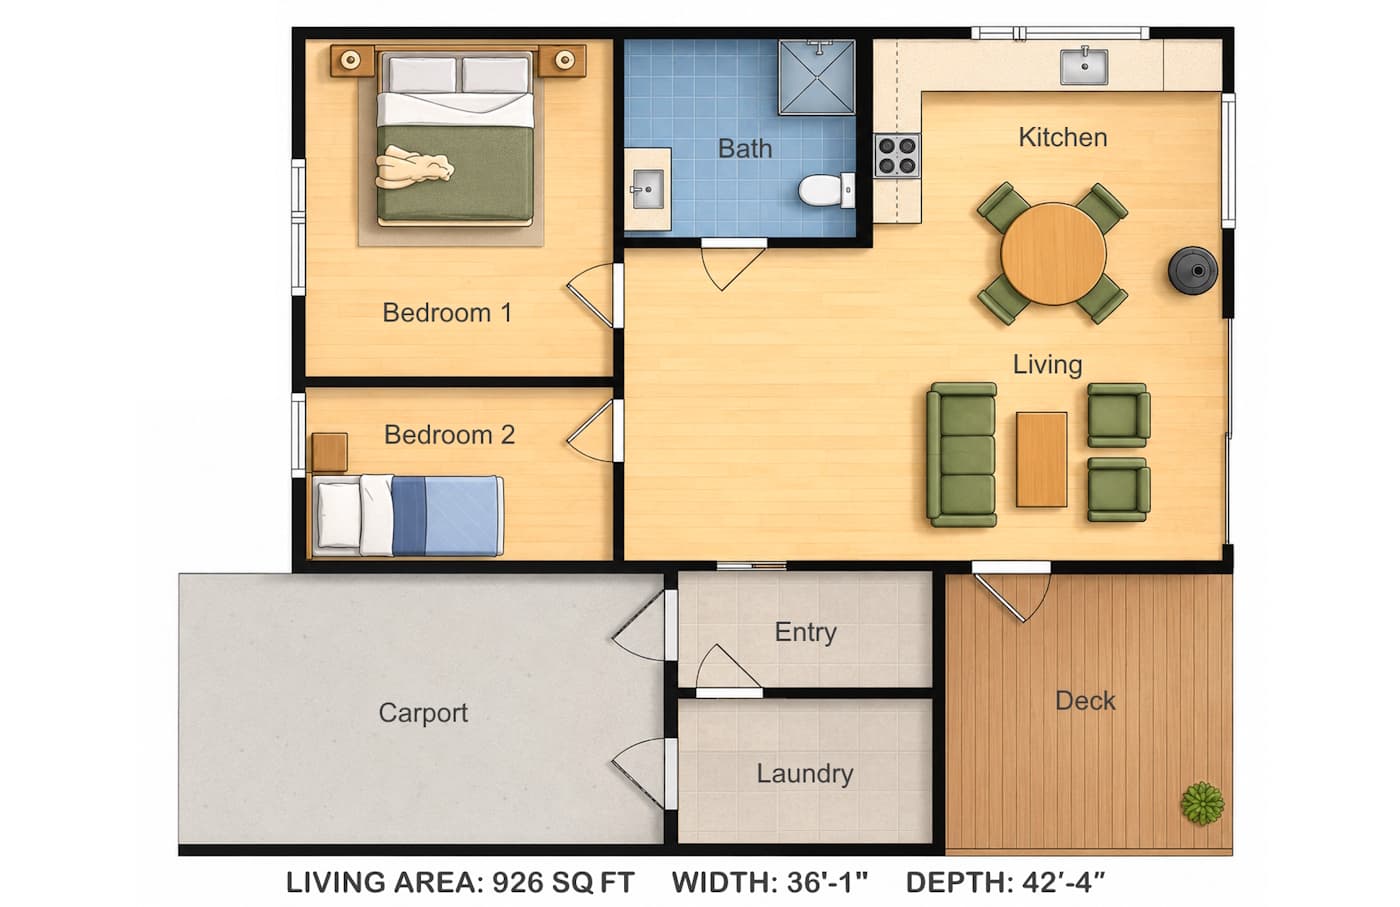
This compact 269 sq ft house includes one bedroom, a full bathroom, a small foyer, and an open kitchen and living area. The layout is simple and practical: the bedroom and bathroom are placed near the entry, while the kitchen and living space form one open room for everyday use. With a narrow 12'2" width and 24'11" depth, this small house works well as a guest house, starter home, backyard home, or compact full-time living space.
- Bedroom: 49,5 sq ft
- Bath: 35,5 sq ft
- Kitchen/Living: 153,9 sq ft